Placed in Windsor.
A refined inner-city residence shaped through strong architectural form, disciplined materiality and carefully considered spatial planning, Windsor Residence balances bold contemporary design with warmth, privacy and liveability.
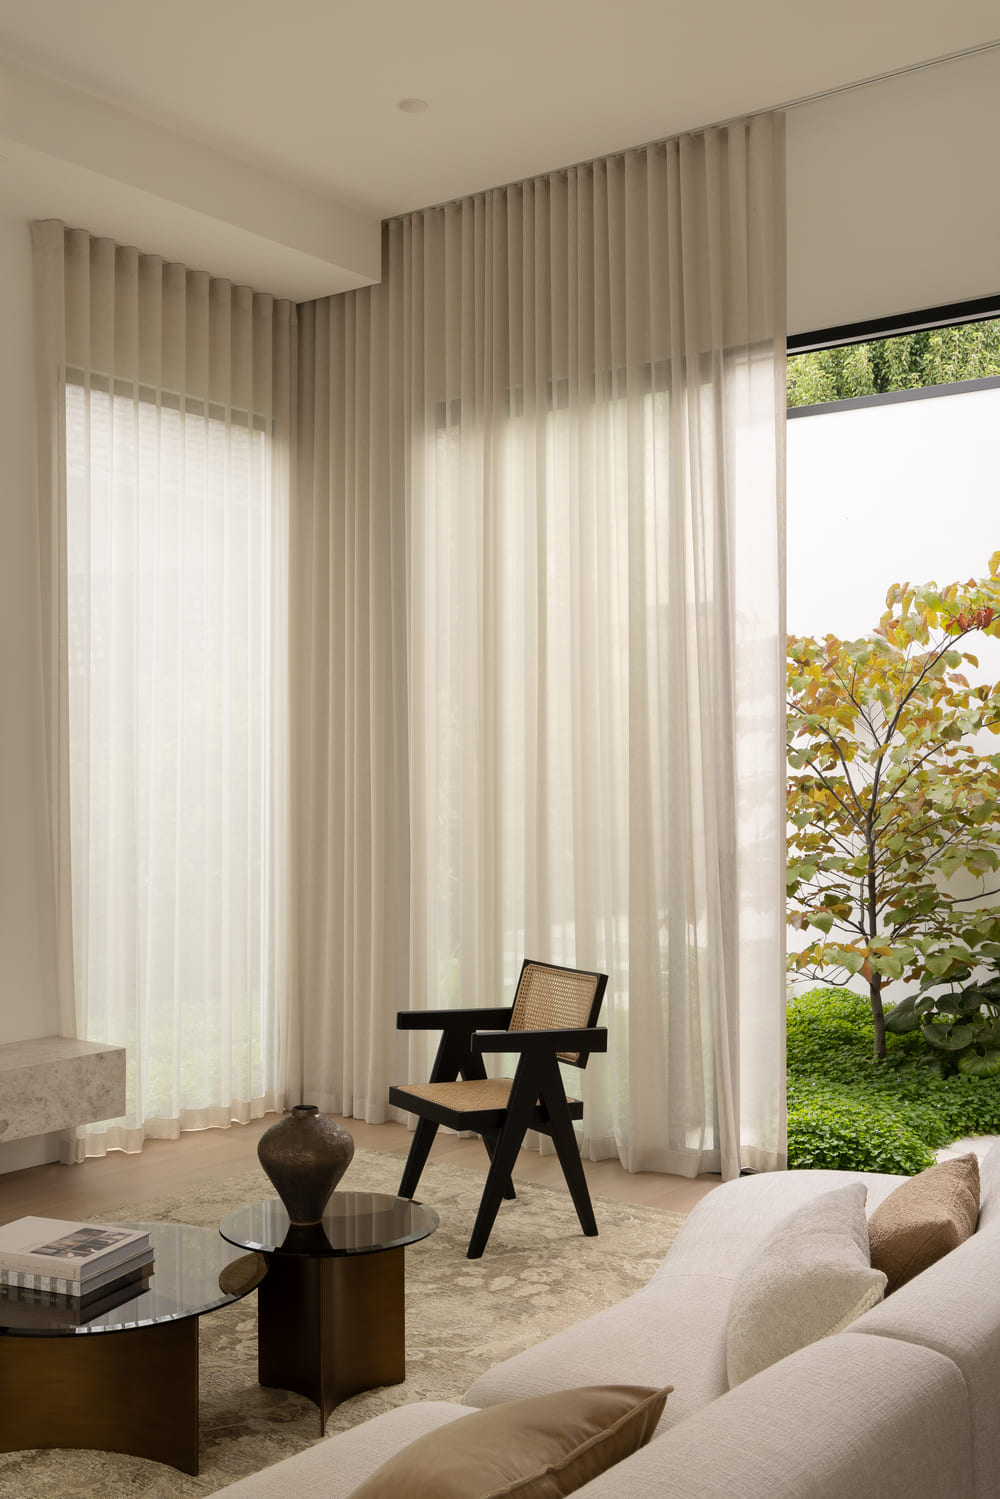
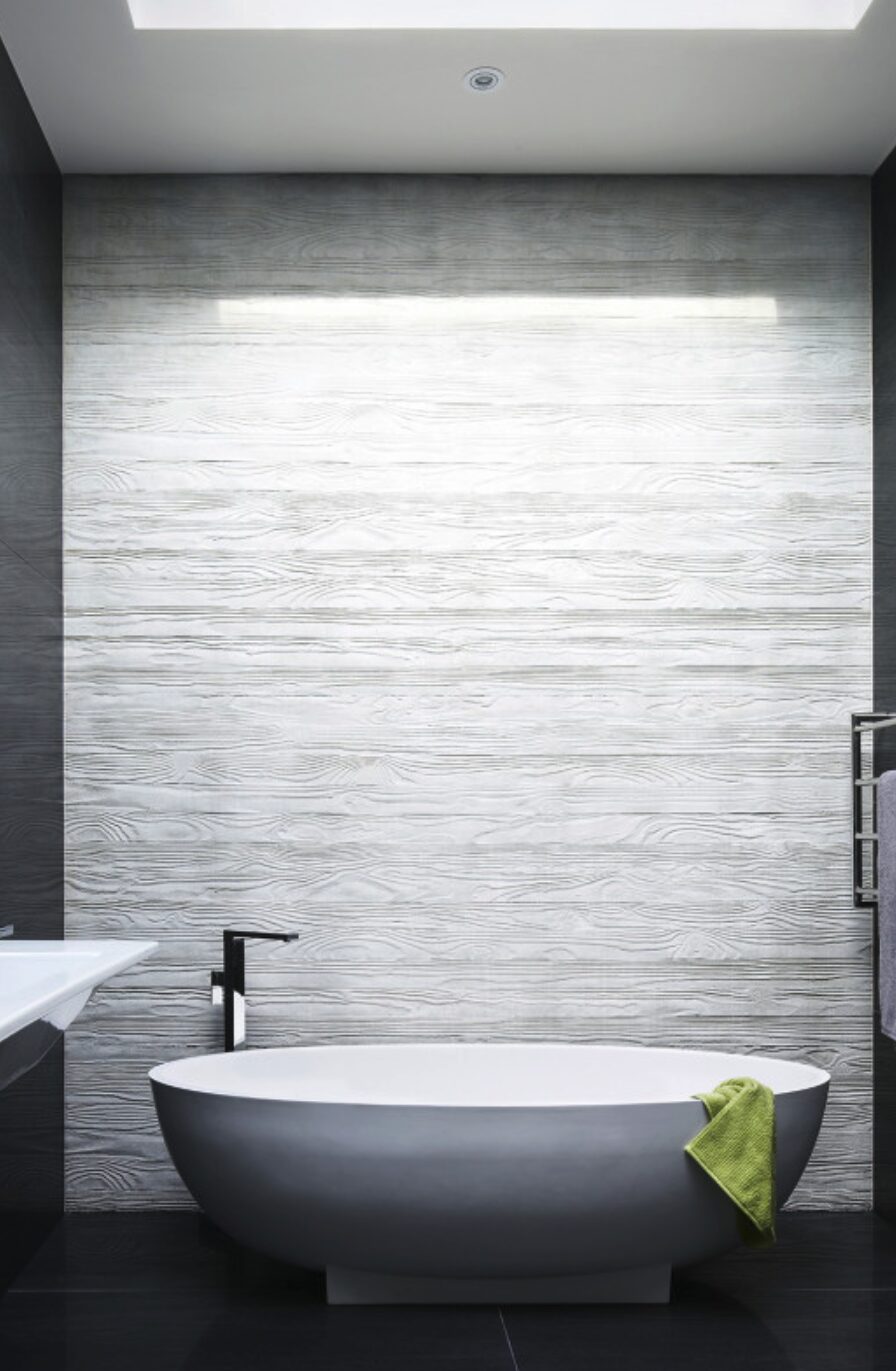
Positioned within a dense urban setting, the residence has been carefully designed to maximise natural light, openness and connection across every level. A restrained material palette of textured concrete, rich timber cladding and expansive glazing creates a timeless architectural presence grounded in simplicity and proportion.
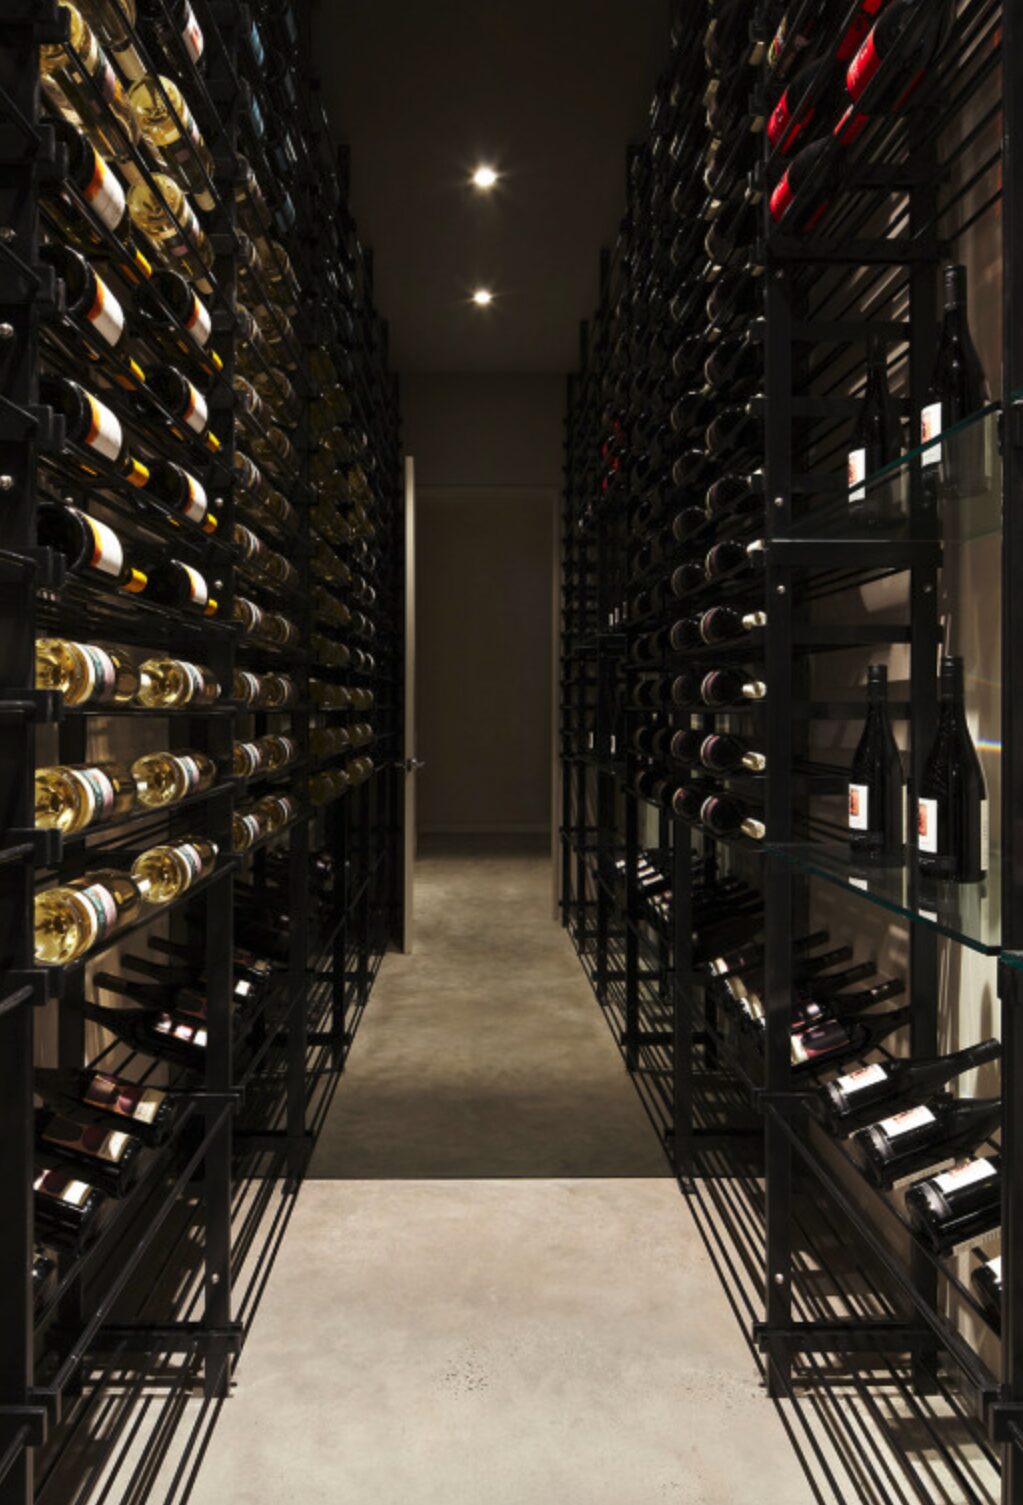
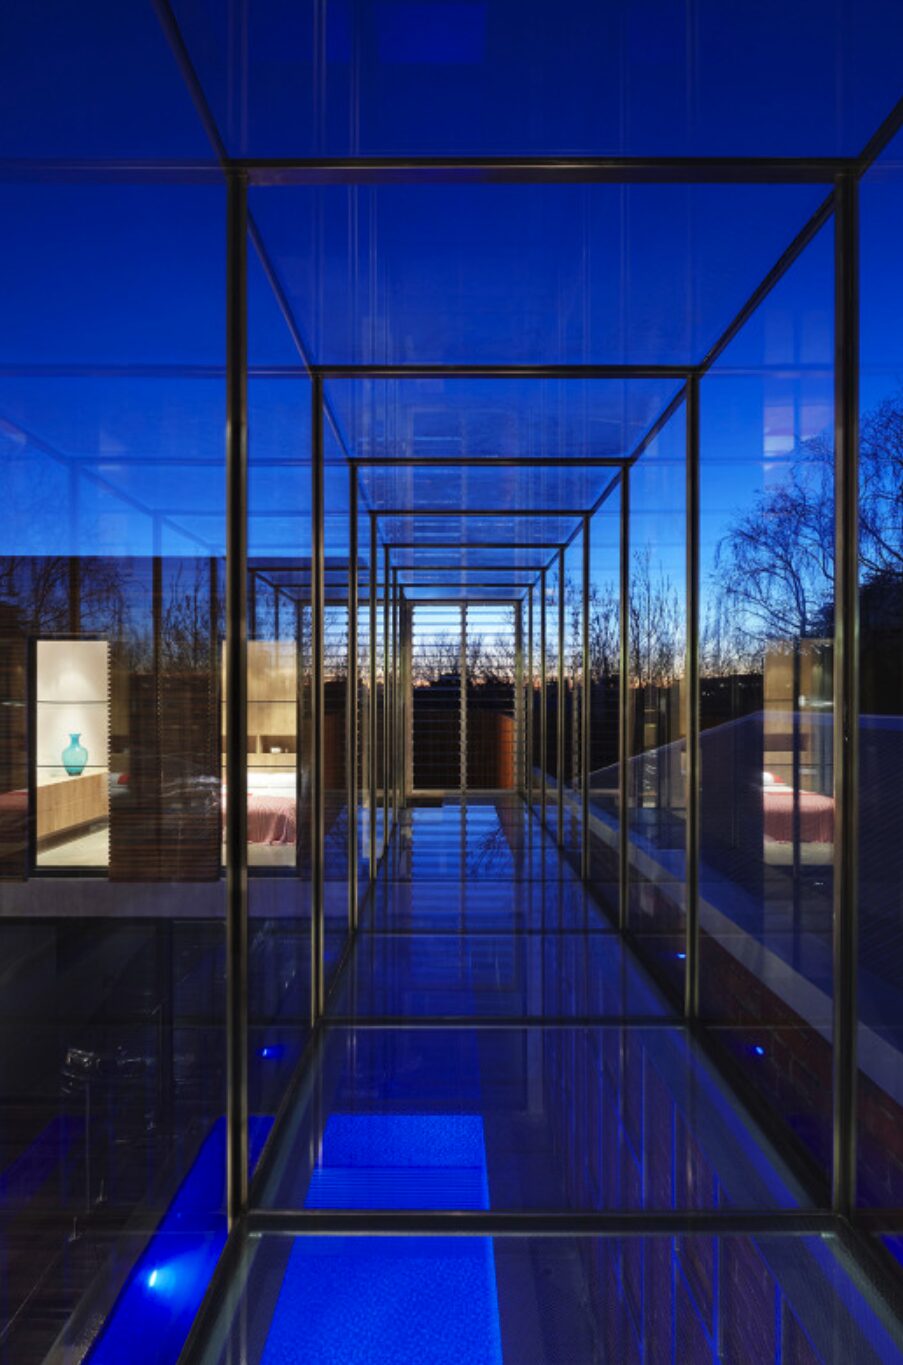
Internally, polished concrete flooring, natural timber joinery and blackened steel detailing establish a calm and refined atmosphere. Large glazed openings, voids and elevated walkways allow light to move freely throughout the home, strengthening the connection between interior living spaces and private outdoor areas.


Every element throughout the project has been carefully executed with precision, from the integration of custom joinery and concealed functionality through to the finely resolved structural detailing and material transitions. The residence balances architectural restraint with everyday functionality, delivering a home that feels enduring, sophisticated and deeply considered.
The outcome is a contemporary Windsor residence that reflects ALESI Group’s commitment to craftsmanship, material integrity and detail-led residential construction, brought together through a highly resolved and disciplined architectural approach.